Leave a Message

Thank you for your message. We will be in touch with you shortly.

550 N Salem Road
550 N Salem Road
550 N Salem Road
550 N Salem Road
550 N Salem Road
550 N Salem Road
550 N Salem Road
550 N Salem Road
550 N Salem Road
550 N Salem Road
550 N Salem Road
550 N Salem Road
550 N Salem Road
550 N Salem Road
550 N Salem Road
550 N Salem Road
550 N Salem Road
550 N Salem Road
550 N Salem Road
550 N Salem Road
550 N Salem Road
550 N Salem Road
550 N Salem Road
550 N Salem Road
550 N Salem Road
550 N Salem Road
550 N Salem Road
550 N Salem Road
550 N Salem Road
550 N Salem Road
VIEW PHOTOS
$415,000

550 N Salem Road

3 Beds 3 Baths 1,874 Sq.Ft. 6,534 Sq.Ft.

Description

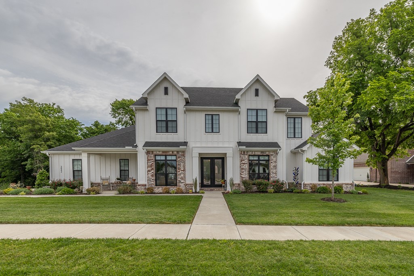
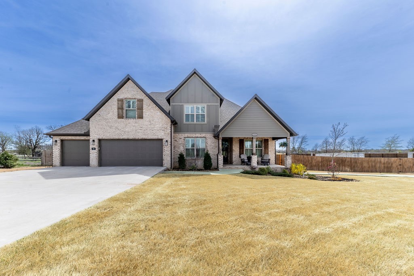
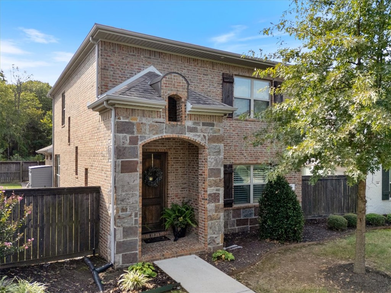
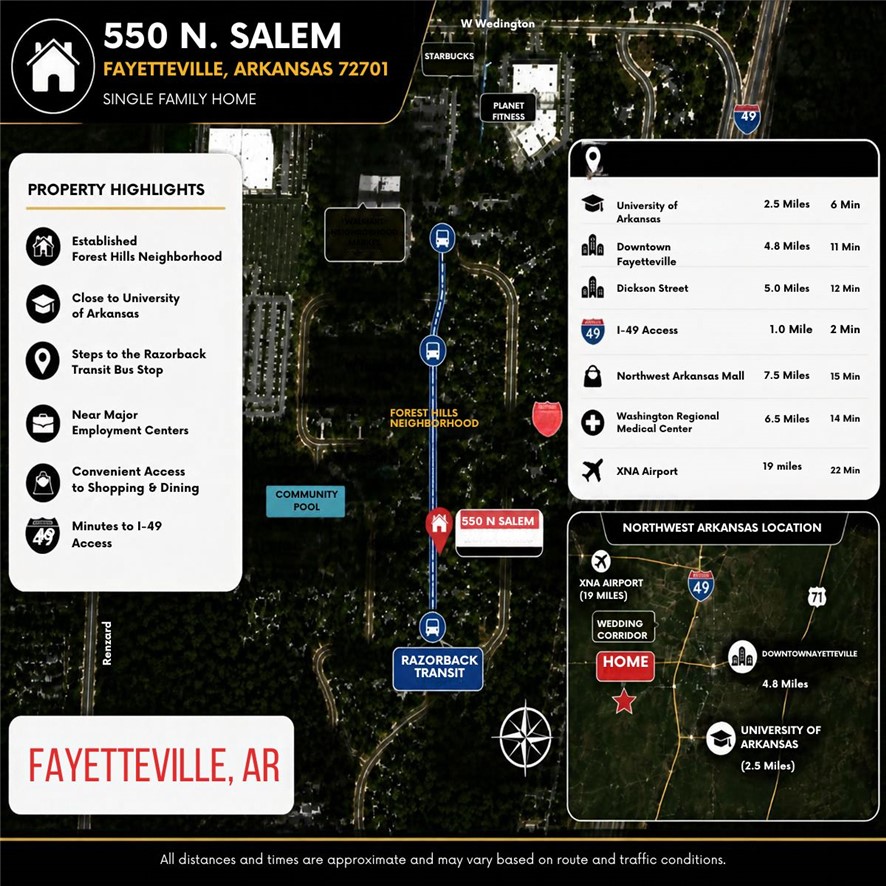
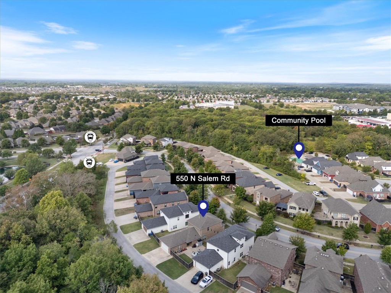
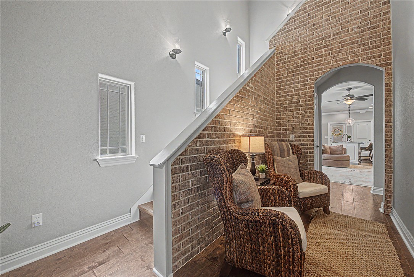
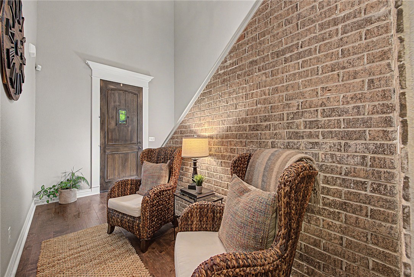
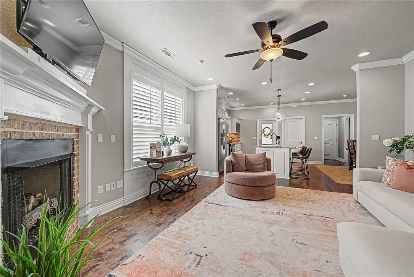
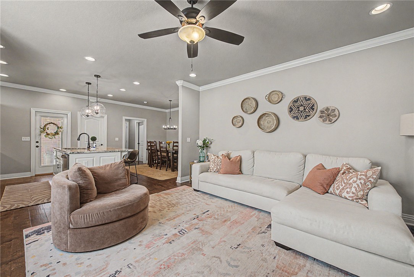
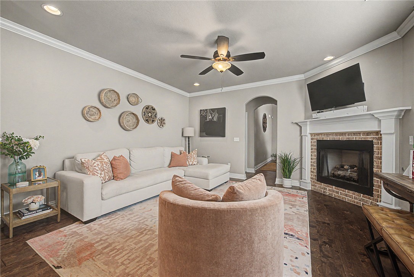
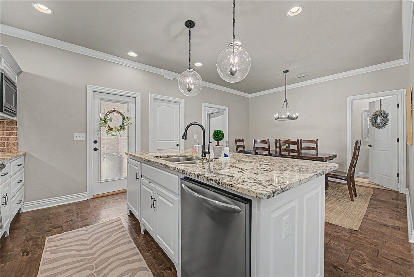
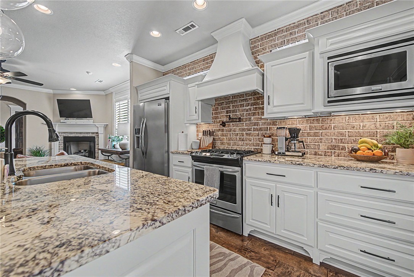
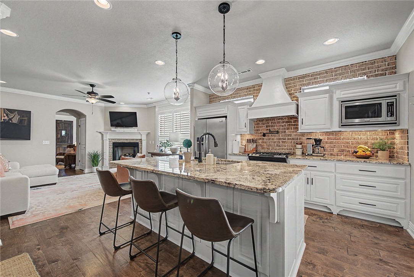
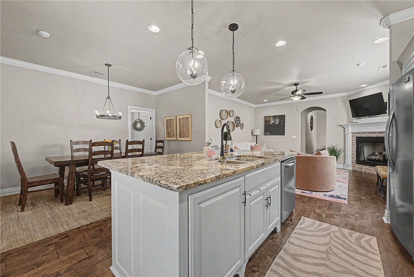
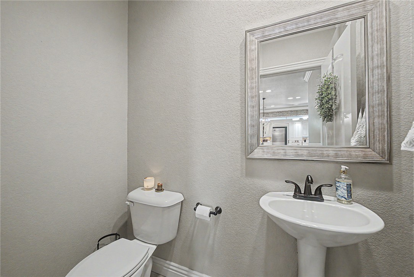
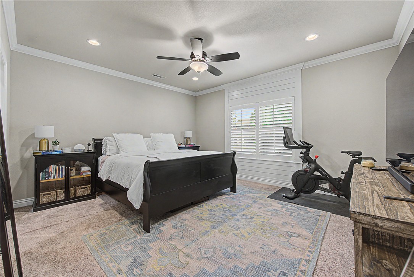
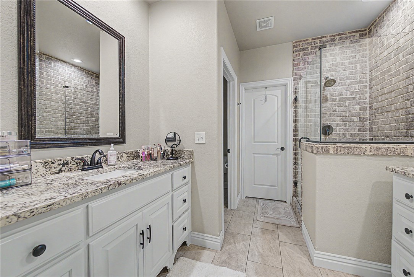
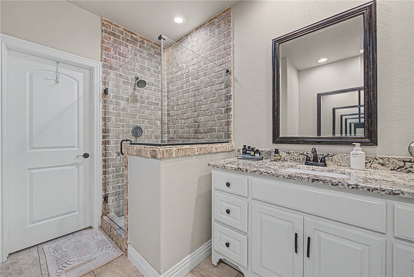
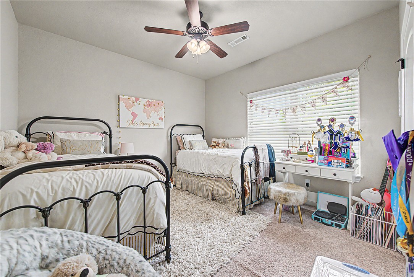
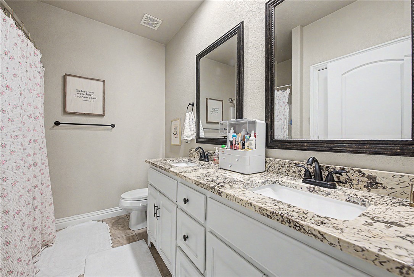
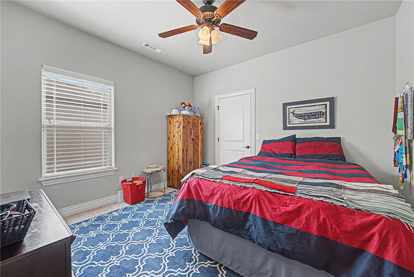
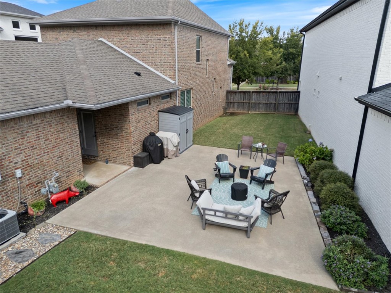
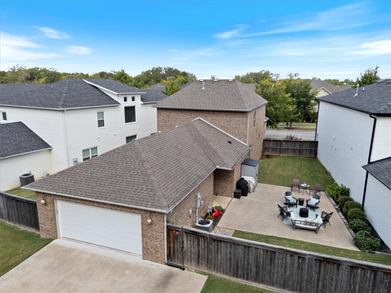
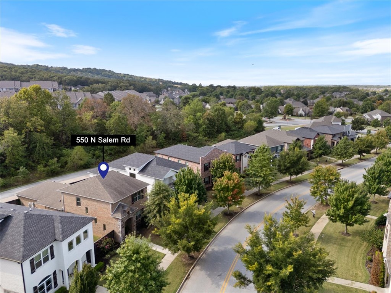
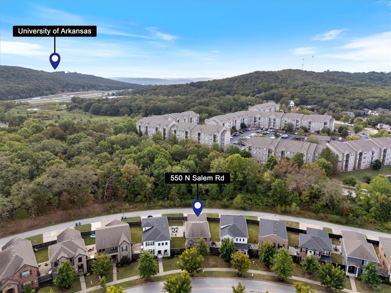
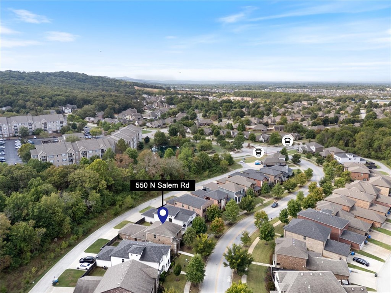
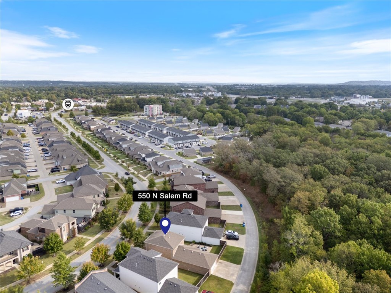
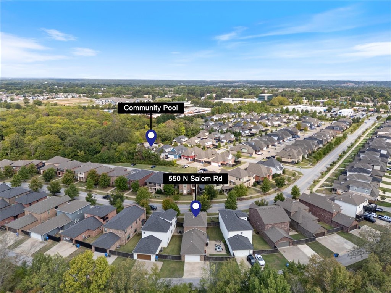
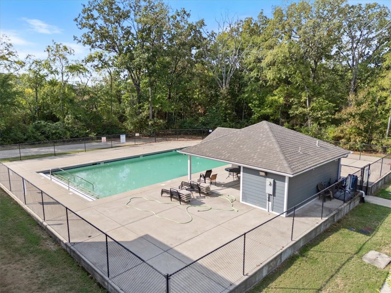
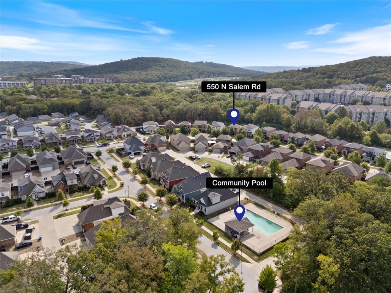
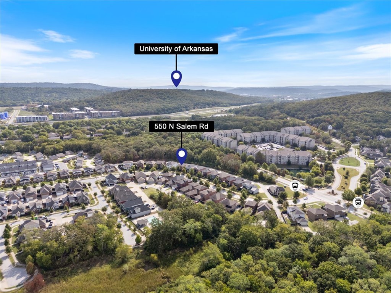
Easy living just minutes from UofA campus and on the Razorback Transit route. This Forest Hills home offers 3 bedrooms, 2.5 baths, backs up to green space and has been meticulously maintained. The open main level features engineered wood and a living room with exposed brick walls and gas log fireplace. The warm kitchen boasts brick backsplash, a large island, beautiful white cabinets, pot filler, and gas range. The kitchen opens to a private, oversized fenced- in patio with a large concrete area for entertaining. The main-level owner's suite includes dual sinks, a tiled walk-in shower, and a walk-in closet. A half bath and oversized laundry room complete the first floor. Upstairs are two bedrooms and a large bath with double sinks. You will also love the large walk-in attic space for storage. Enjoy included lawn care and snow removal, plus a community pool. Approx. 6 min to U of A, 11 min to Dickson Street/downtown Fayetteville, 12 min to Washington Regional, and 22 min to XNA.

Share Property

Location

550 N Salem Road, Fayetteville, AR 72704

Status

For Sale
Becky Carter

Becky Carter

TITLE

Executive Broker

Property Amenities

Interior
Laundry room Washer Hookup, Dryer Hookup
Fireplace Gas Log, Gas Starter
Appliances Dishwasher, Exhaust Fan, Electric Range, Gas Cooktop, Disposal, Gas Water Heater, Microwave, Range Hood, Plumbed For Ice Maker
Flooring Carpet, Tile, Wood
Total Bedrooms: 3
Half Bathrooms: 1
Full Bathrooms: 2
Other Interior Features Attic, Ceiling Fan(s), Cathedral Ceiling(s), Granite Counters, Pantry, Storage, Shutters, Walk-In Closet(s), Wired for Sound
Area & Lot
Total area 1,874 Sq.Ft.
Lot Area 6,534 Sq.Ft.
Living area 1,874 Sq.Ft.
MLS® ID 1363648
Year Built 2017
School District Fayetteville
Water Frontage None
Architecture Styles European, Traditional
Type Residential
Status For Sale
Exterior
Stories 2
Pool Pool, Community
Air conditioning Electric
Heat type Central, Gas
Water Source Public
Security Features Security System, Fire Sprinkler System, Smoke Detector(s)
Sewer Public Sewer
Other Exterior Features Concrete Driveway
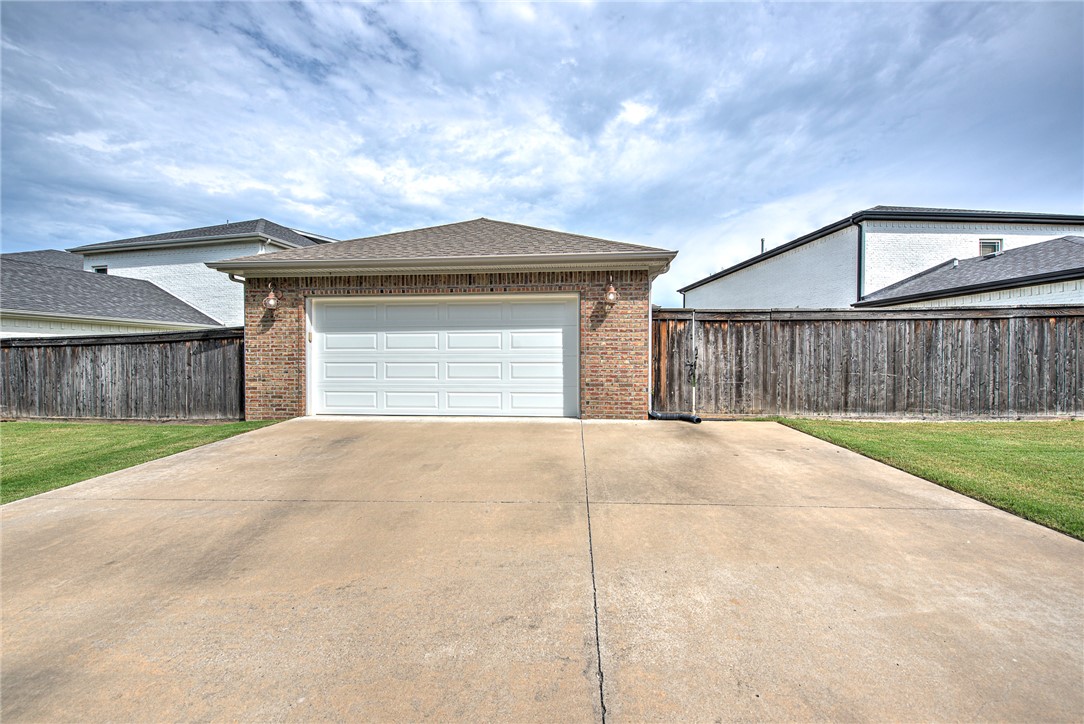
Parking Attached, Garage, Garage Door Opener
Lot Features Central Business District, City Lot, Landscaped, Subdivision
Roof Architectural, Shingle
Utilities Cable Available, Electricity Available, Natural Gas Available, Sewer Available, Water Available
Finance
Sales Price $415,000
HOA Fees $165 monthly

360 Virtual Tour

Take a tour of this property
image

Schedule a Showing

I would love to show you this beautiful property. Please select your preferred date and time below. I will be in touch shortly to confirm your appointment.

Schedule a Showing

I would love to show you this beautiful property. Please select your preferred date and time below. I will be in touch shortly to confirm your appointment.

Thank you for your interest in 550 N Salem Road, Fayetteville, AR 72704. We are reviewing your request and will be in touch shortly!

Mortgage Calculator

Estimate your monthly mortgage payment, including the principal and interest, property taxes, and HOA. Adjust the values to generate a more accurate rate.

All estimates are provided for informational purposes only. Actual amounts may vary.
$0,000 Your Payment 20 15 65
$0,000 Your Payment

Fayetteville

Work With Becky

With a love for home renovation, I have an eye for a home’s potential and seeing the bigger picture of what a house can become. Whether an individual or a large family, I will take my client's wants and needs into consideration as I diligently, and with great attention to detail, walk any buyer or seller through each real estate transaction. With faith and family as the backbone of who I am, I will do my best to ensure that this big life decision is a joyful one.