Leave a Message

Thank you for your message. We will be in touch with you shortly.

4102 Brant Drive
4102 Brant Drive
4102 Brant Drive
4102 Brant Drive
4102 Brant Drive
4102 Brant Drive
4102 Brant Drive
4102 Brant Drive
4102 Brant Drive
4102 Brant Drive
4102 Brant Drive
4102 Brant Drive
4102 Brant Drive
4102 Brant Drive
4102 Brant Drive
4102 Brant Drive
4102 Brant Drive
4102 Brant Drive
4102 Brant Drive
4102 Brant Drive
4102 Brant Drive
4102 Brant Drive
4102 Brant Drive
4102 Brant Drive
4102 Brant Drive
4102 Brant Drive
4102 Brant Drive
4102 Brant Drive
4102 Brant Drive
VIEW PHOTOS
$333,000

4102 Brant Drive

3 Beds 2 Baths 2,010 Sq.Ft. 10,789.81 Sq.Ft.

Description

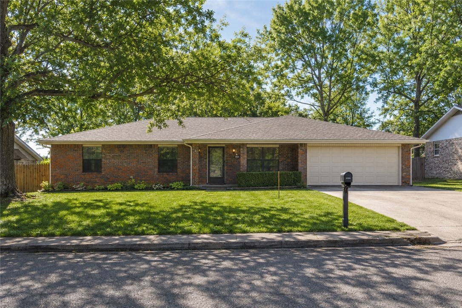
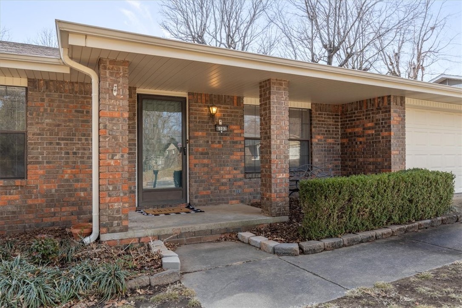
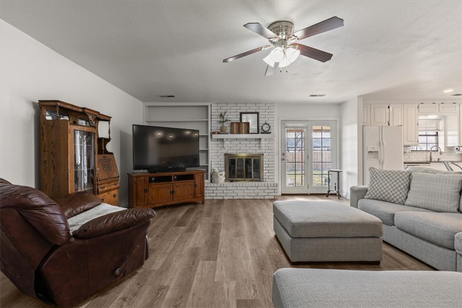
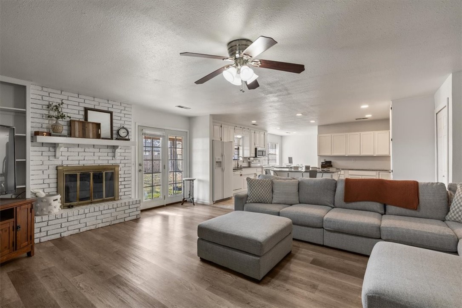
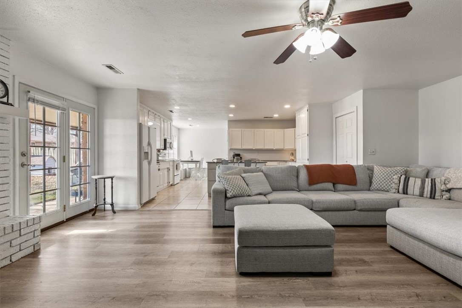
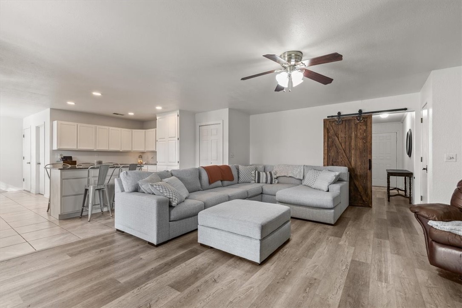
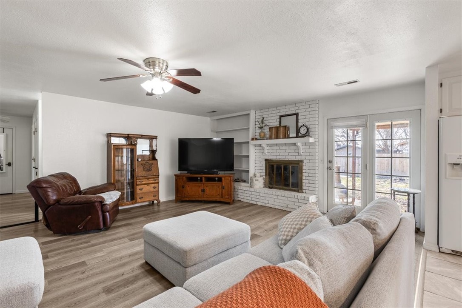
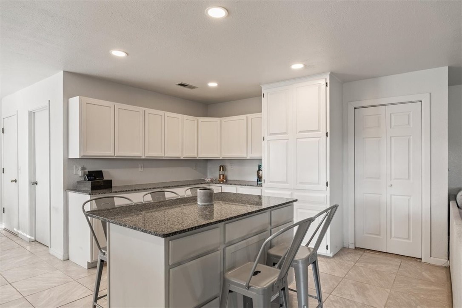
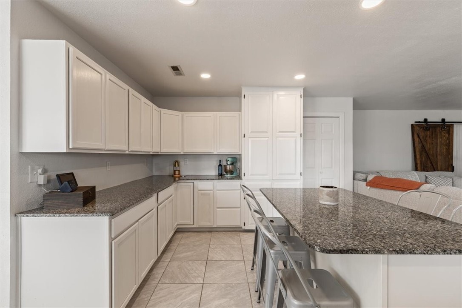
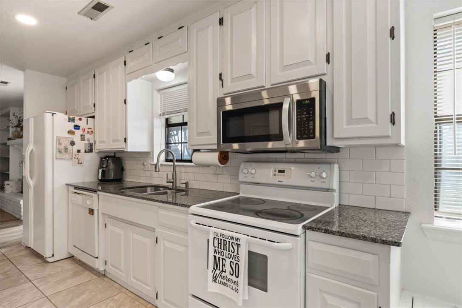
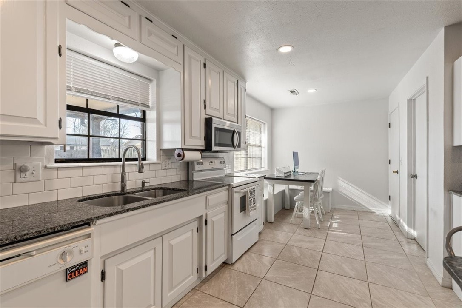
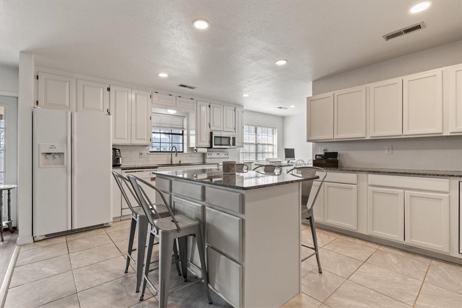
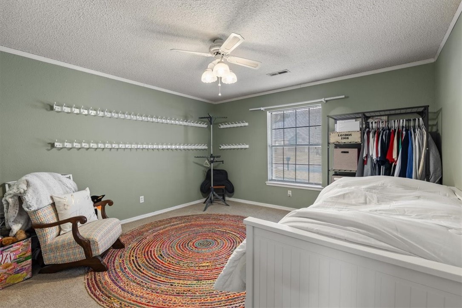
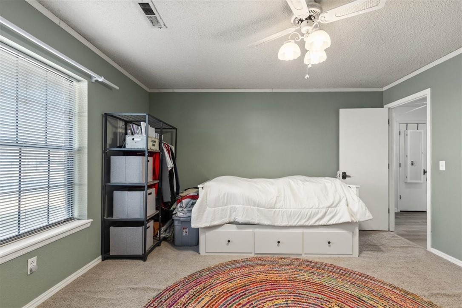
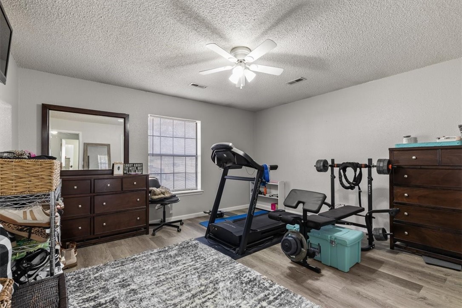
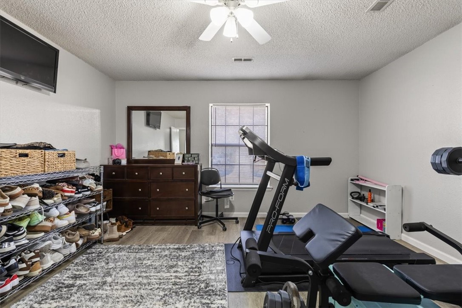
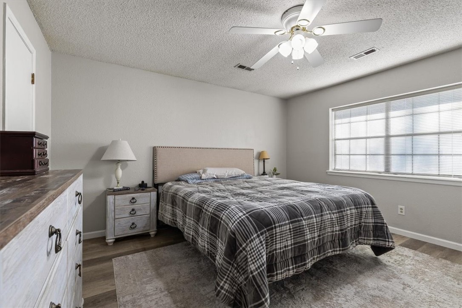
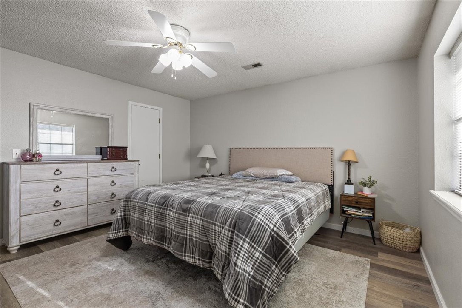
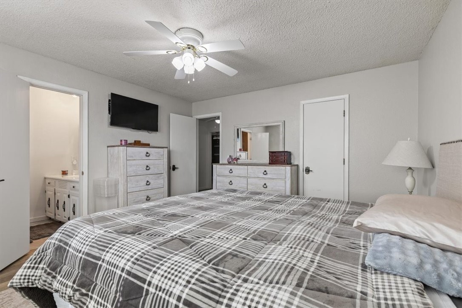
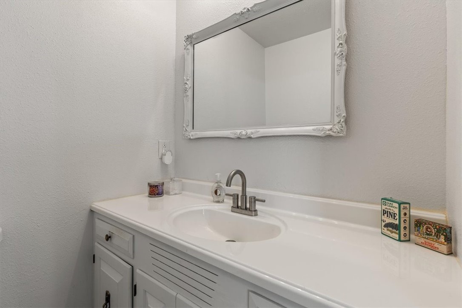
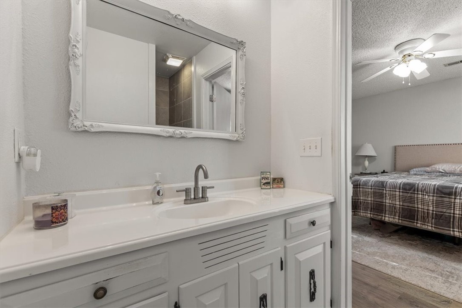
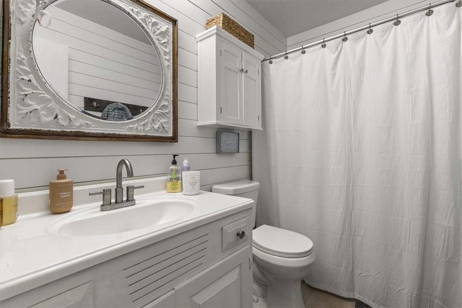
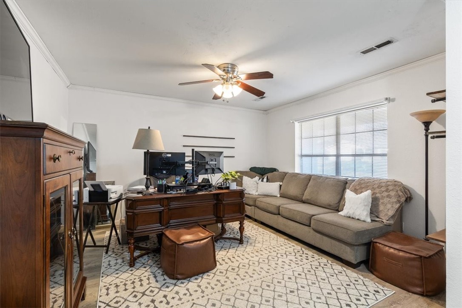
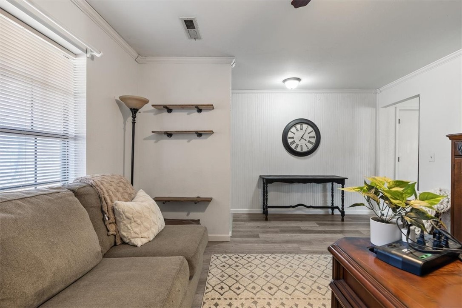
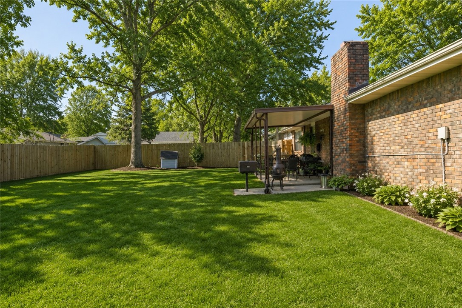
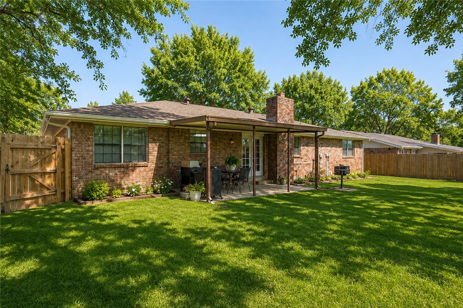
Welcome home to this beautifully maintained ranch-style retreat in the heart of Springdale--where comfort, convenience, and modern updates come together effortlessly. Ideally located beside the Randall Tyson Sports Complex and just minutes from Arvest Ballpark, this home places you at the center of Northwest Arkansas living with quick access to the Don Tyson Exit. Inside, you'll find a thoughtfully refreshed interior featuring a brand-new roof, stylishly updated bathrooms, and a sleek, modern kitchen with generous cabinet space--perfect for everyday living and entertaining alike. The inviting layout offers easy, single-level living with a warm, welcoming feel throughout. Whether you're a first-time buyer, downsizing, or investing, this move-in-ready gem delivers lifestyle, location, and lasting value. Opportunities like this don't come often--schedule your private showing today and experience it for yourself.

Share Property

Location

4102 Brant Drive, Springdale, AR 72762

Status

Sold

Date Sold

July 6, 2026
Becky Carter

Becky Carter

TITLE

Executive Broker

Property Amenities

Interior
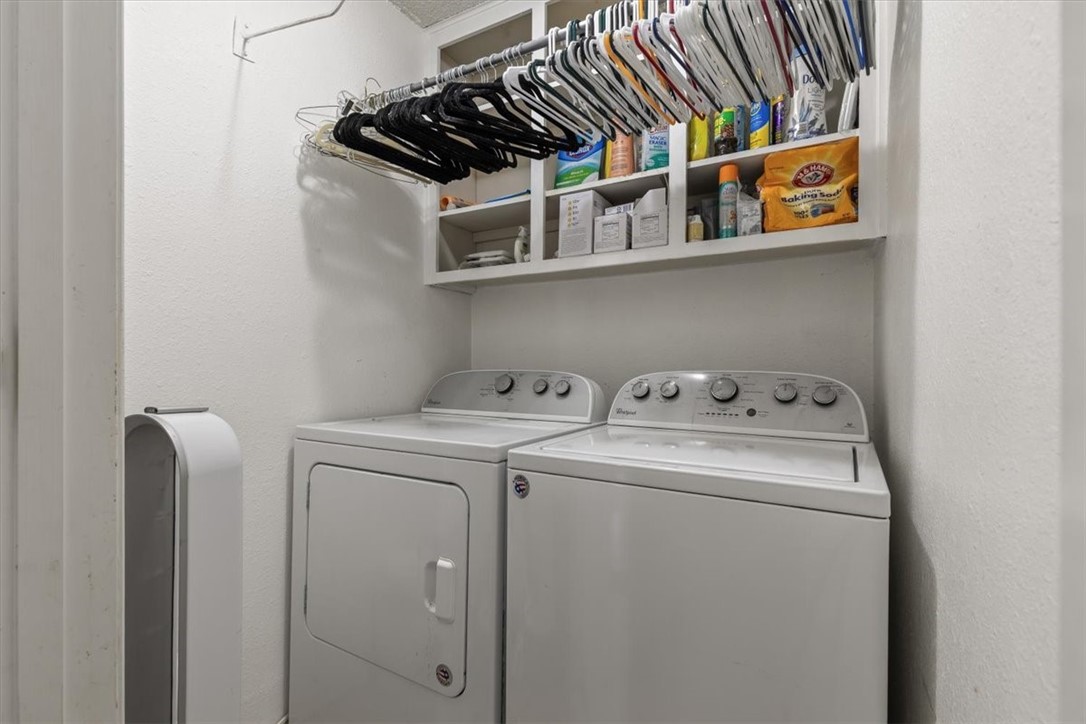
Laundry room Washer Hookup, Dryer Hookup
Fireplace Living Room, Wood Burning
Appliances Dishwasher, Electric Range, Disposal, Gas Water Heater, Microwave, Range Hood
Flooring Carpet, Luxury Vinyl Plank, Tile
Total Bedrooms: 3
Full Bathrooms: 2
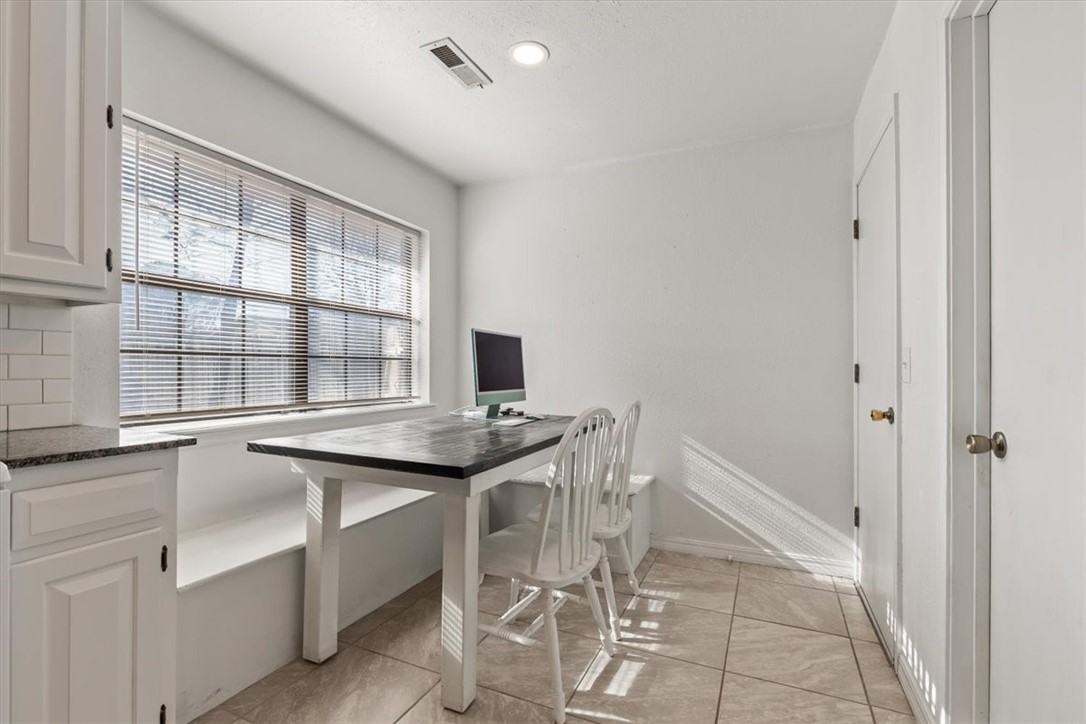
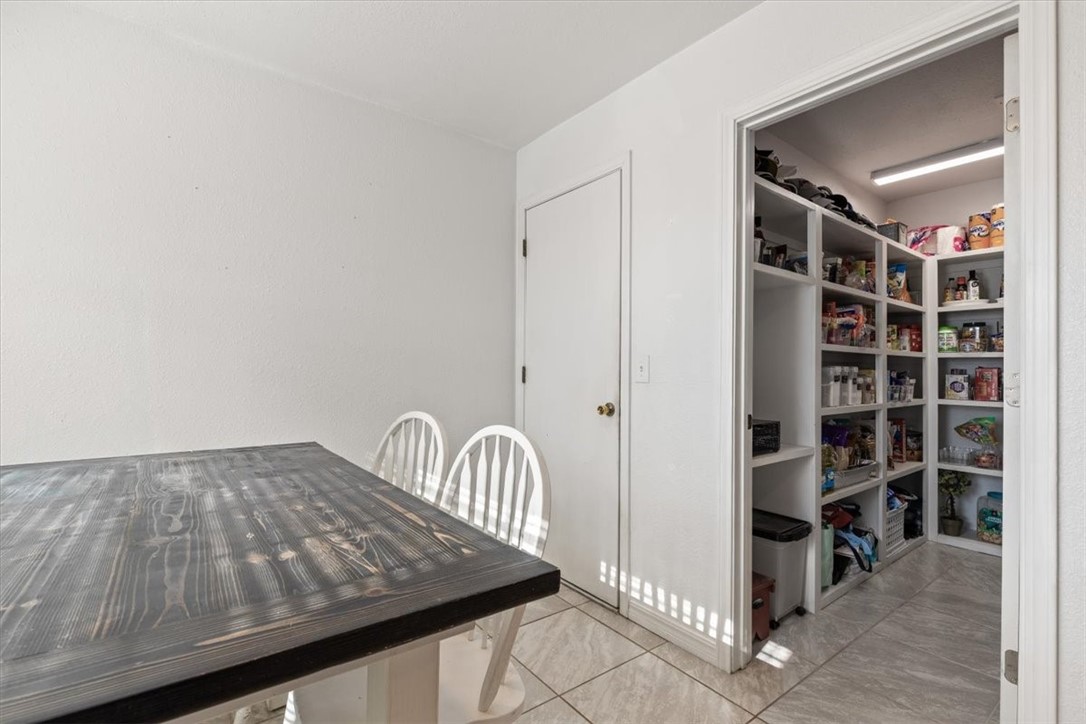
Other Interior Features Attic, Built-in Features, Ceiling Fan(s), Eat-in Kitchen, Granite Counters, Pantry, Storage, Walk-In Closet(s), Window Treatments
Area & Lot
Total area 2,010 Sq.Ft.
Lot Area 10,789.81 Sq.Ft.
Living area 2,010 Sq.Ft.
MLS® ID 1334606
Year Built 1979
School District Springdale
Water Frontage None
Architecture Styles Ranch
Type Residential
Status Sold
Exterior
Stories 1
Air conditioning Electric
Heat type Central
Water Source Public
Security Features Smoke Detector(s)
Sewer Public Sewer
Other Exterior Features Concrete Driveway
Parking Attached, Garage, Garage Door Opener
Lot Features City Lot, Near Park, Subdivision
Roof Architectural, Shingle
Utilities Electricity Available, Fiber Optic Available, Natural Gas Available, Phone Available, Sewer Available, Water Available, Recycling Collection
Finance
Sales Price $333,000
Real Estate Tax $1,263 yearly

360 Virtual Tour

Take a tour of this property

Springdale

Work With Becky

With a love for home renovation, I have an eye for a home’s potential and seeing the bigger picture of what a house can become. Whether an individual or a large family, I will take my client's wants and needs into consideration as I diligently, and with great attention to detail, walk any buyer or seller through each real estate transaction. With faith and family as the backbone of who I am, I will do my best to ensure that this big life decision is a joyful one.