Leave a Message

Thank you for your message. We will be in touch with you shortly.

2402 SW Coues Cove
2402 SW Coues Cove
2402 SW Coues Cove
2402 SW Coues Cove
2402 SW Coues Cove
2402 SW Coues Cove
2402 SW Coues Cove
2402 SW Coues Cove
2402 SW Coues Cove
2402 SW Coues Cove
2402 SW Coues Cove
2402 SW Coues Cove
2402 SW Coues Cove
2402 SW Coues Cove
2402 SW Coues Cove
2402 SW Coues Cove
2402 SW Coues Cove
2402 SW Coues Cove
2402 SW Coues Cove
2402 SW Coues Cove
2402 SW Coues Cove
2402 SW Coues Cove
2402 SW Coues Cove
2402 SW Coues Cove
2402 SW Coues Cove
2402 SW Coues Cove
2402 SW Coues Cove
2402 SW Coues Cove
2402 SW Coues Cove
2402 SW Coues Cove
2402 SW Coues Cove
2402 SW Coues Cove
2402 SW Coues Cove
VIEW PHOTOS
$489,500

2402 SW Coues Cove

3 Beds 2 Baths 1,885 Sq.Ft. 2,613.6 Sq.Ft.

Description

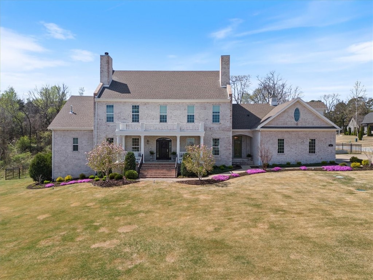
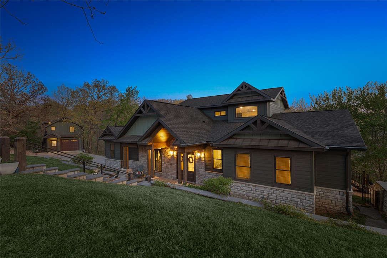
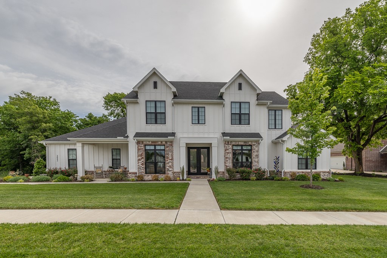
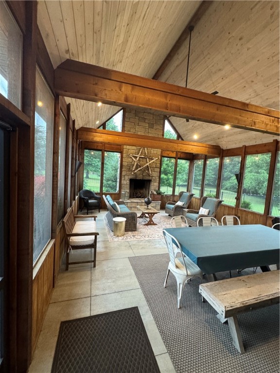
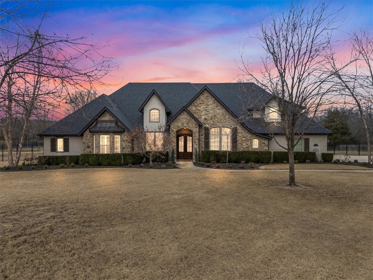
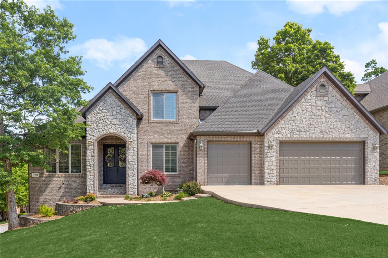
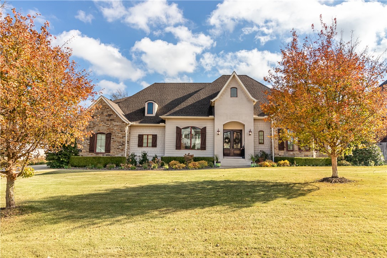
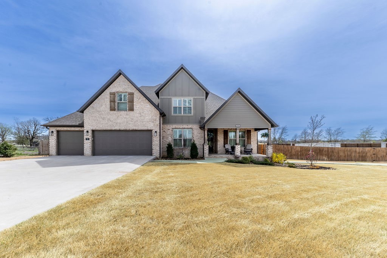
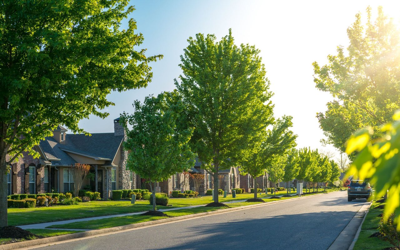
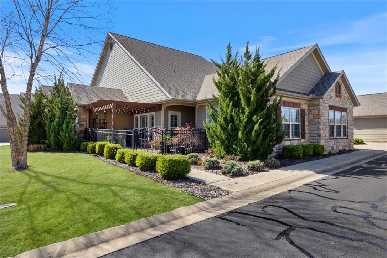
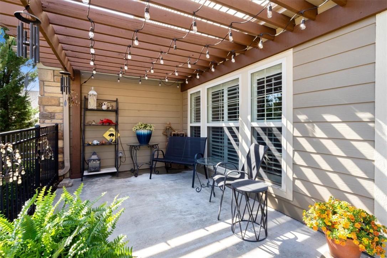
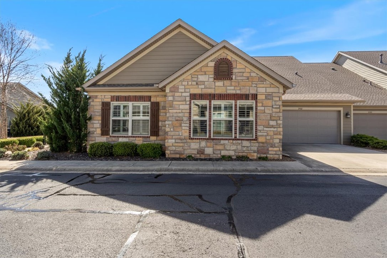
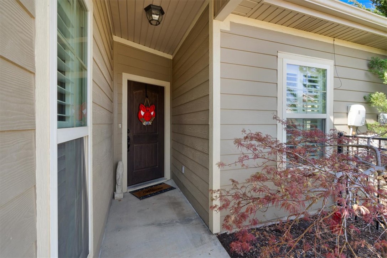
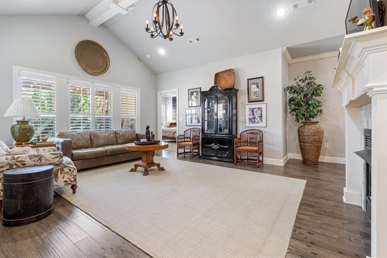
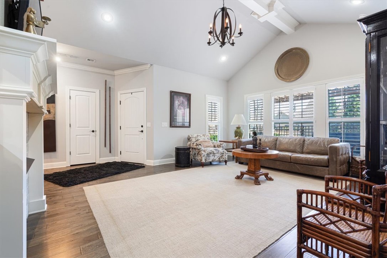
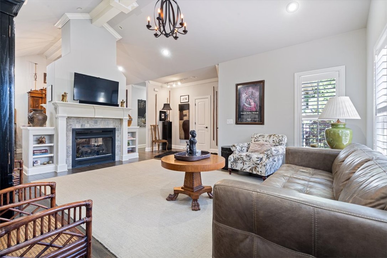
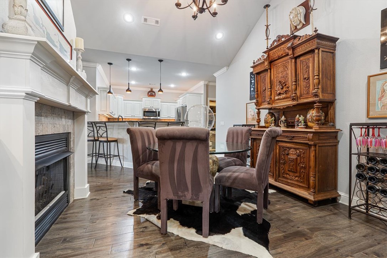
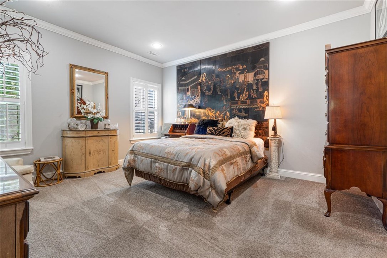
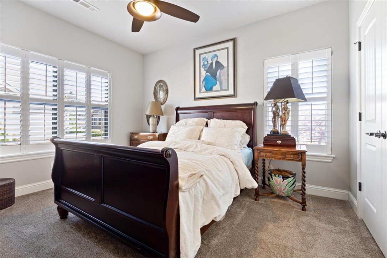
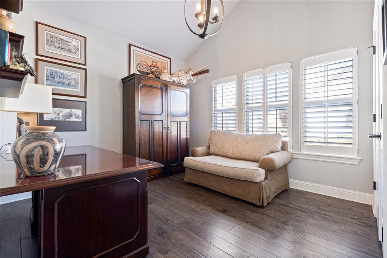
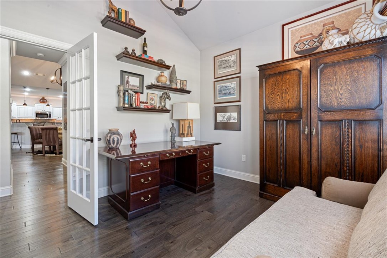
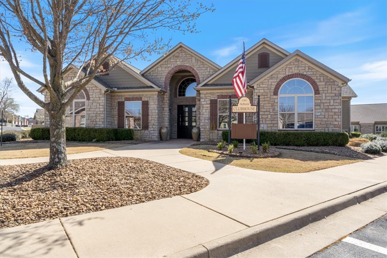
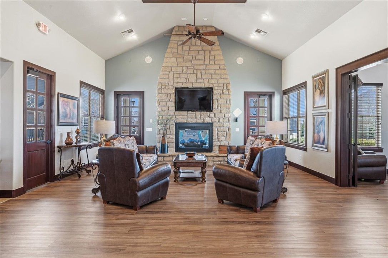
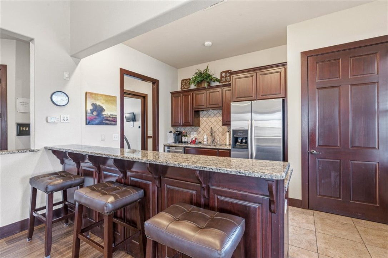
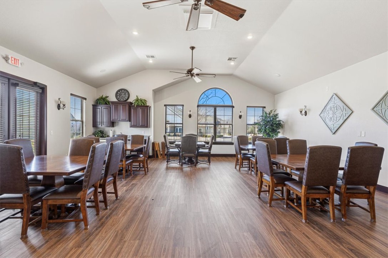
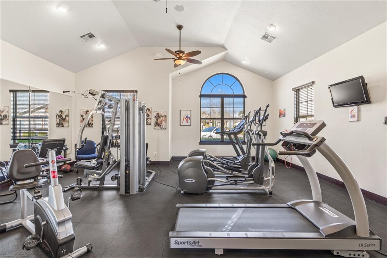
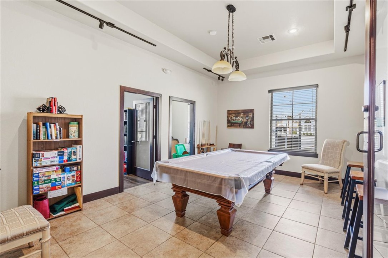
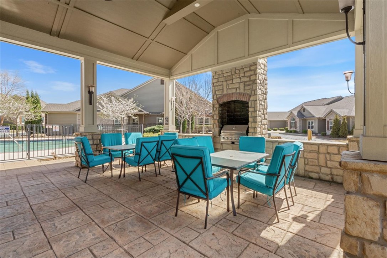
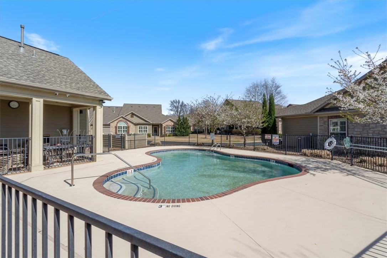
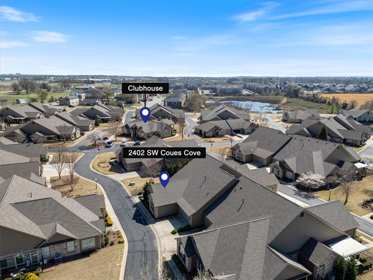
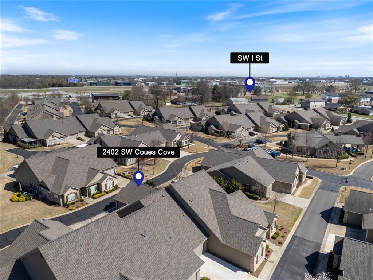
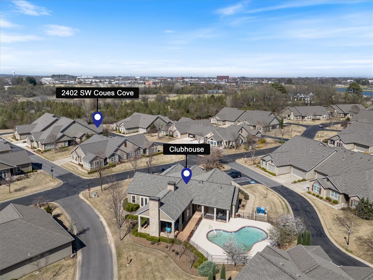
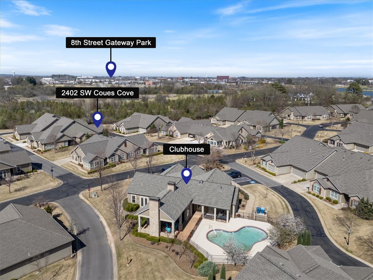
Quietly tucked back into the Arbors in Bentonville, this home has many upgrades and is well-maintained. Once you pass through the serene patio, cathedral ceilings greet you as you step inside this 3-bedroom home. Despite the home having an open floor plan, the 2-sided fireplace gives a pleasant distinction between spaces. The Arbors 55+ community is well known for its outstanding community amenities, including a clubhouse, a gym, pool table, and flexible hosting spaces. Relax and enjoy Bentonville's trails and dining while all of your exterior landscaping needs are taken care of for you. Welcome to your Best Lifestyle.

Share Property

Location

2402 SW Coues Cove, Bentonville, AR 72713

Status

Sold

Date Sold

May 26, 2026
Becky Carter

Becky Carter

TITLE

Executive Broker

Property Amenities

Interior
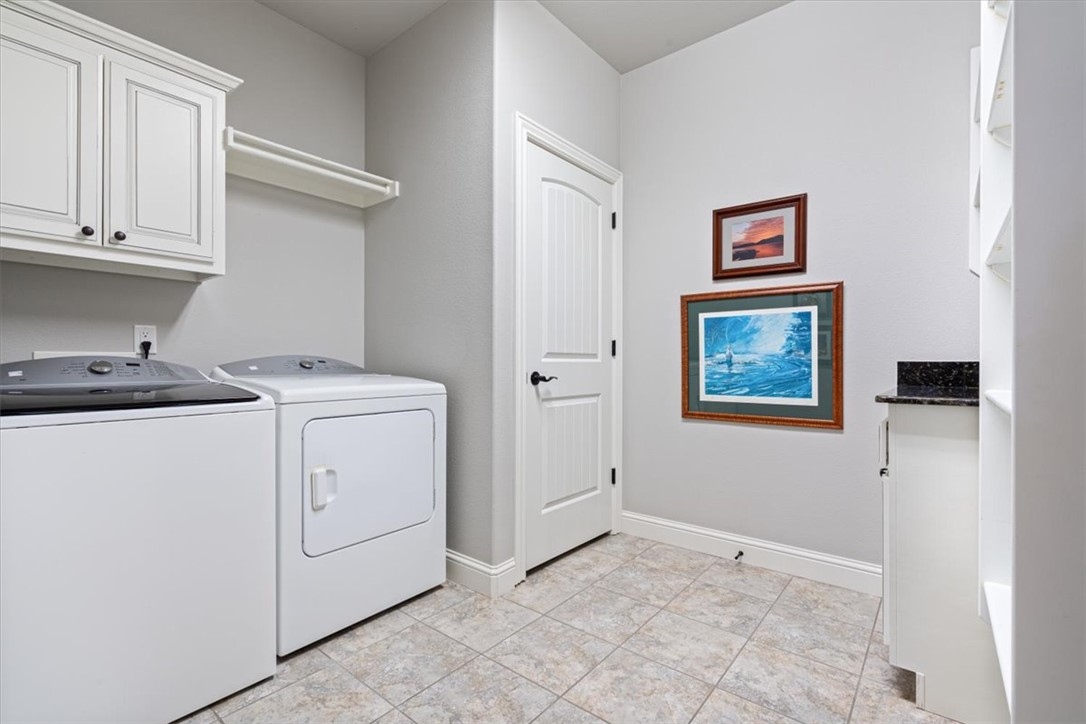
Laundry room Washer Hookup, Dryer Hookup
Fireplace Insert, Family Room, Gas Log, Multi-Sided
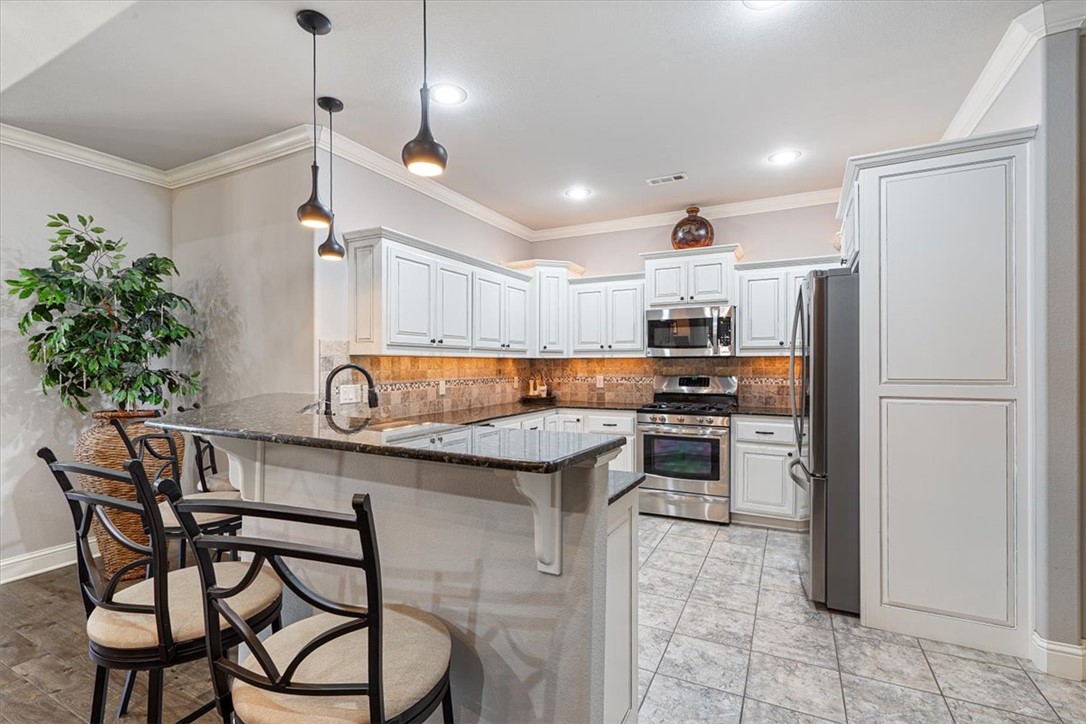
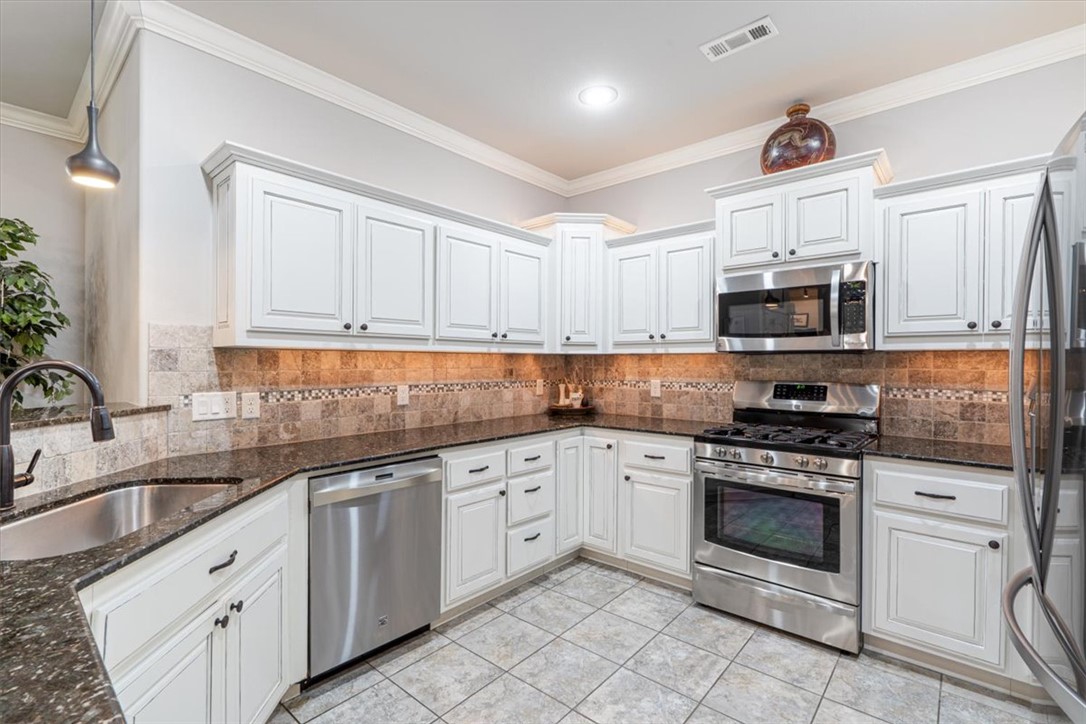
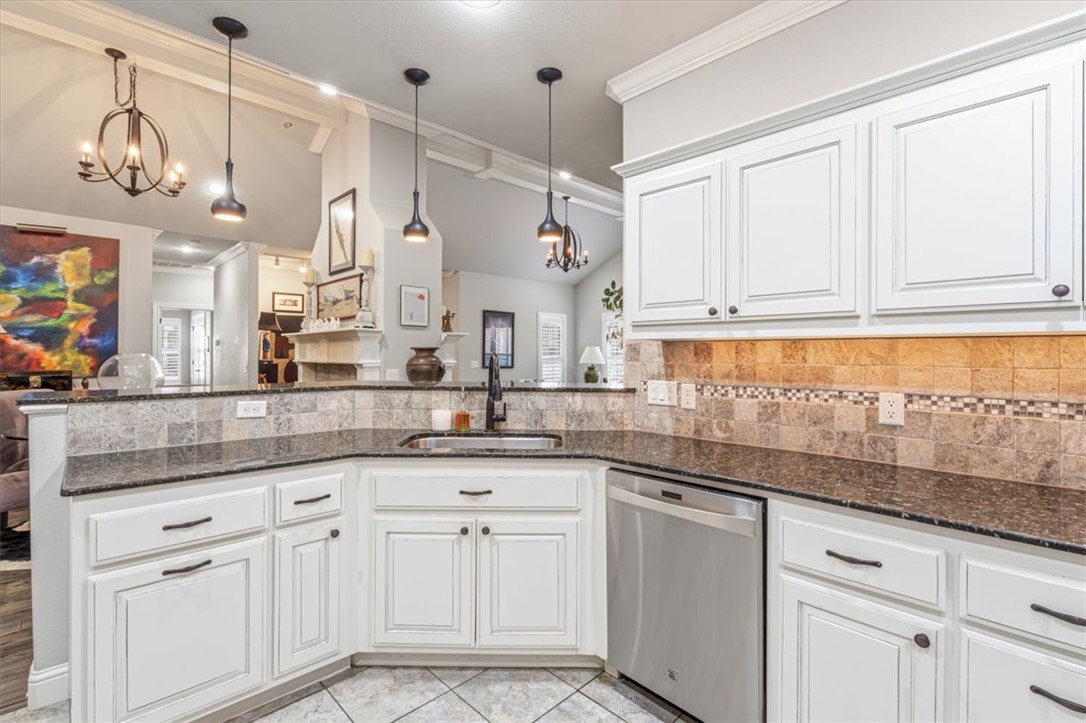
Appliances Dishwasher, Gas Range, Gas Water Heater, Microwave, Refrigerator
Flooring Carpet, Tile, Wood
Total Bedrooms: 3
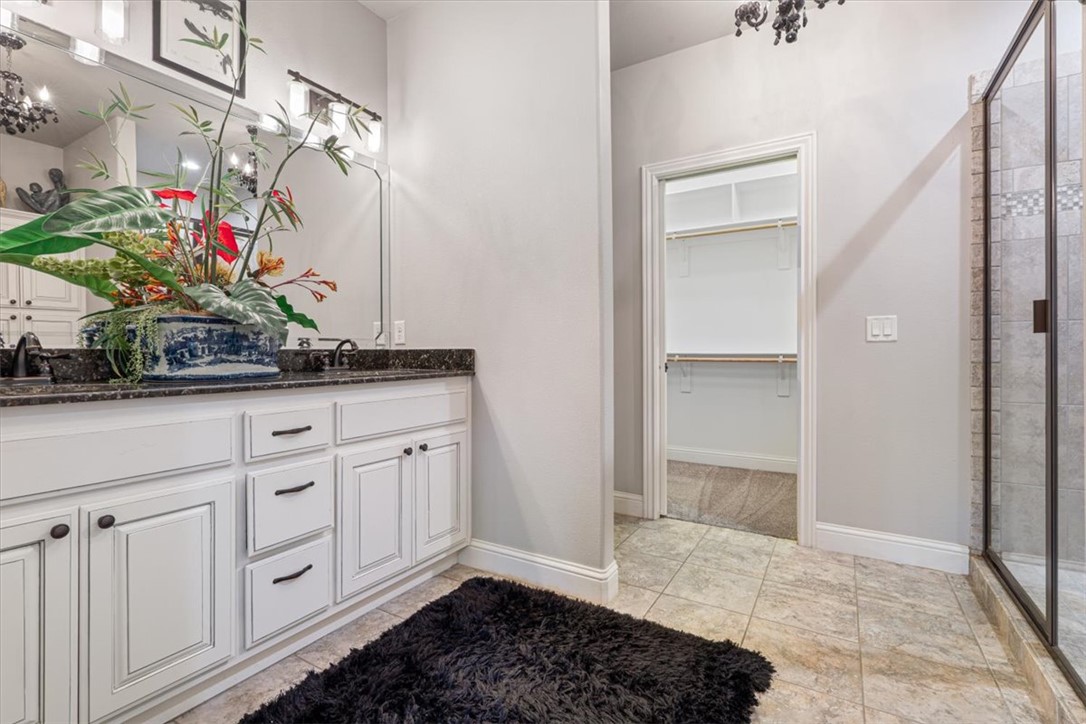
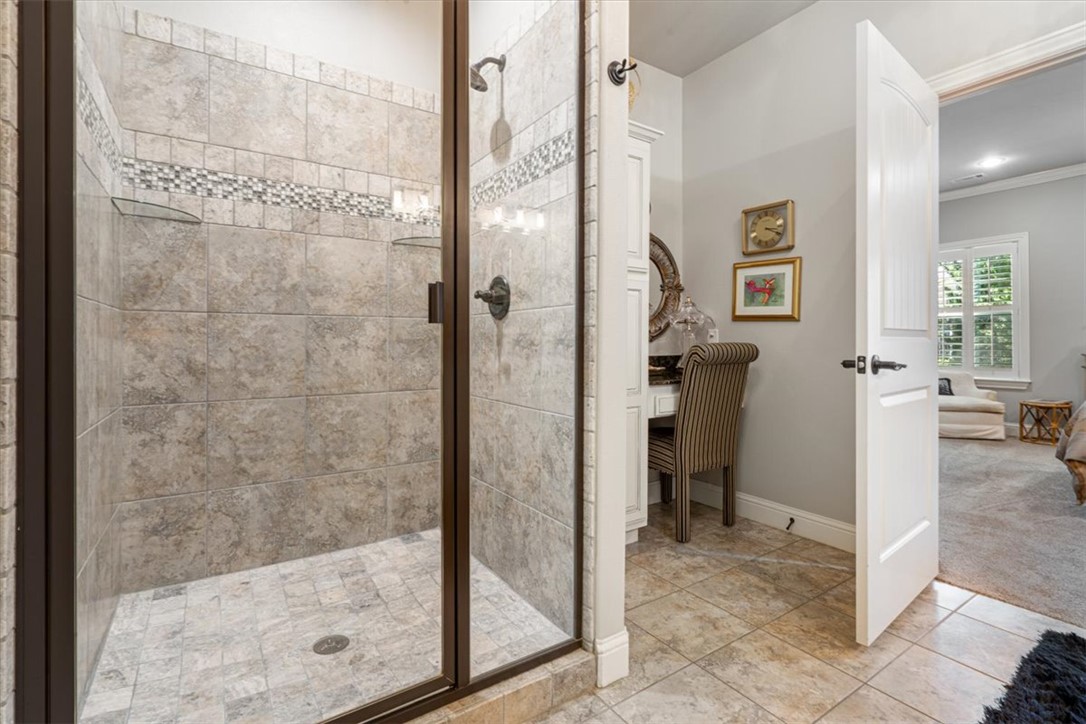
Full Bathrooms: 2
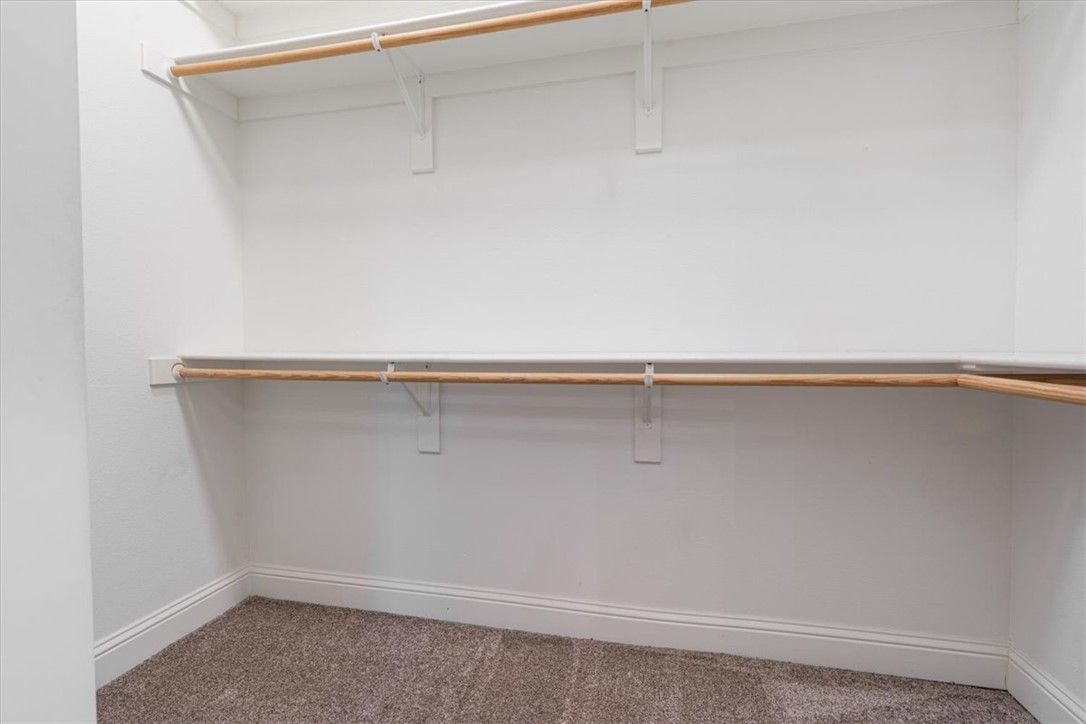
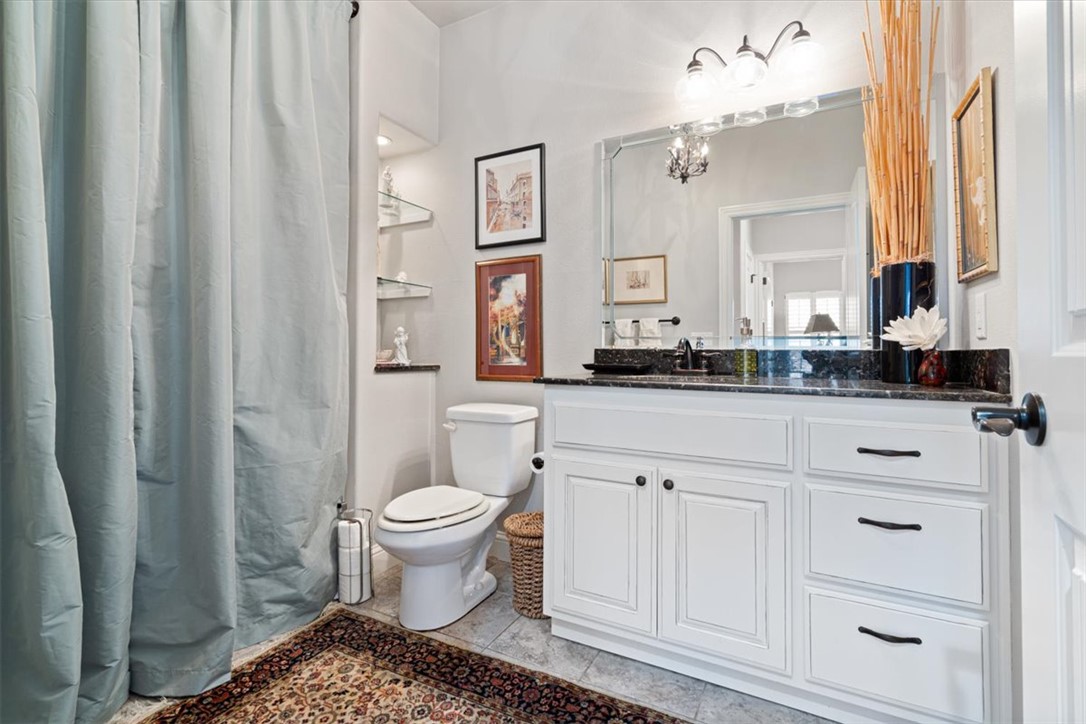
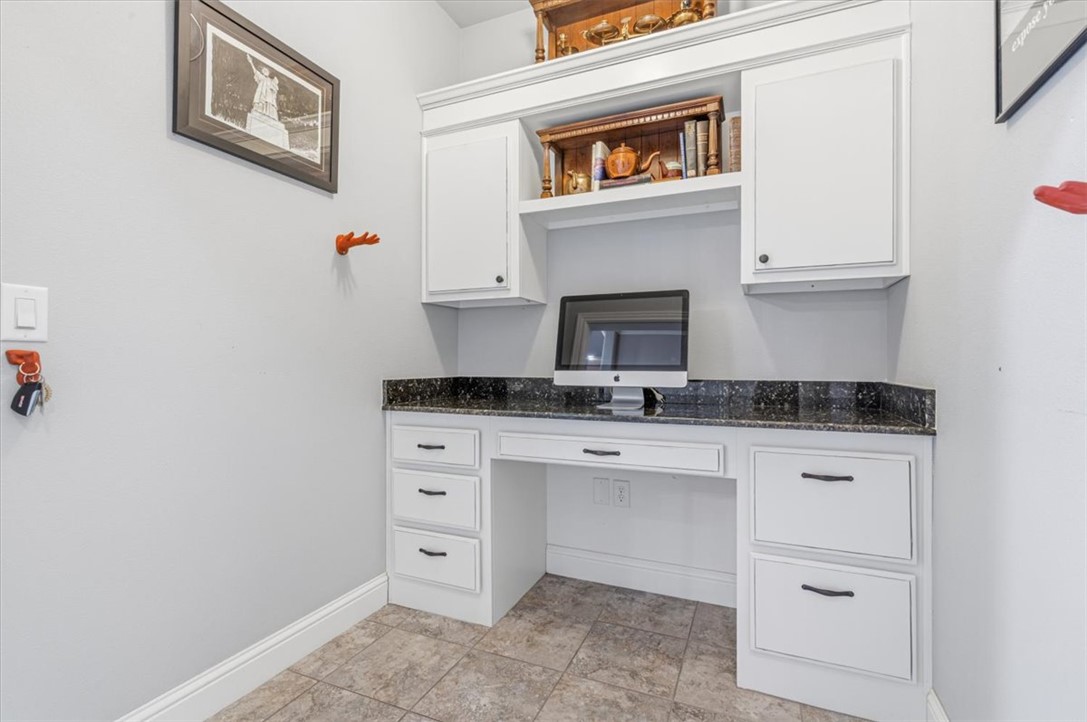
Other Interior Features Attic, Built-in Features, Ceiling Fan(s), Cathedral Ceiling(s), Granite Counters, Pantry, Storage, Shutters, Walk-In Closet(s), Window Treatments
Area & Lot
Total area 1,885 Sq.Ft.
Lot Area 2,613.6 Sq.Ft.
Living area 1,885 Sq.Ft.
MLS® ID 1340483
Year Built 2015
School District Bentonville
Water Frontage None
Type Townhouse
Status Sold
Exterior
Stories 1
Pool Pool, Community
Air conditioning Central Air
Heat type Central
Water Source Public
Security Features Smoke Detector(s)
Sewer Public Sewer
Other Exterior Features Concrete Driveway
Parking Attached, Garage, Garage Door Opener
Lot Features Central Business District, City Lot, Landscaped, Level, Near Park, Subdivision
Roof Architectural, Shingle
Utilities Cable Available, Electricity Available, Natural Gas Available, High Speed Internet Available, Sewer Available, Water Available
Finance
Sales Price $489,500
HOA Fees $225 monthly
Real Estate Tax $2,164 yearly

360 Virtual Tour

Take a tour of this property

Bentonville

Work With Becky

With a love for home renovation, I have an eye for a home’s potential and seeing the bigger picture of what a house can become. Whether an individual or a large family, I will take my client's wants and needs into consideration as I diligently, and with great attention to detail, walk any buyer or seller through each real estate transaction. With faith and family as the backbone of who I am, I will do my best to ensure that this big life decision is a joyful one.